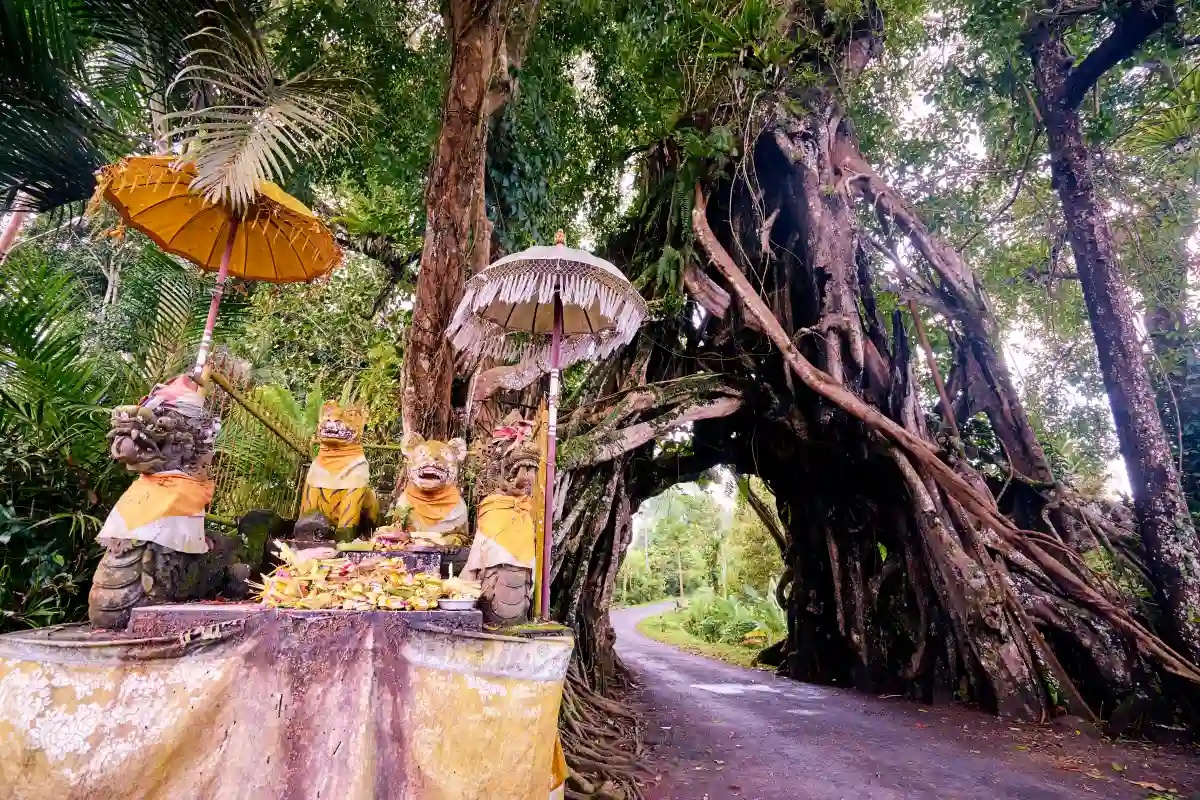
Walk into a Balinese temple and you’ll notice that almost nothing is placed there by accident. From the split gates at the entrance to the shrines and towering meru inside, the architecture follows ideas about spirituality, direction, balance, and the relationship between people and nature.
This is what makes Balinese temple architecture so interesting. The buildings aren’t just designed to look beautiful. Their layout and details reflect how Balinese Hindu communities understand sacred space.
Balinese Temples Are Living Places of Worship
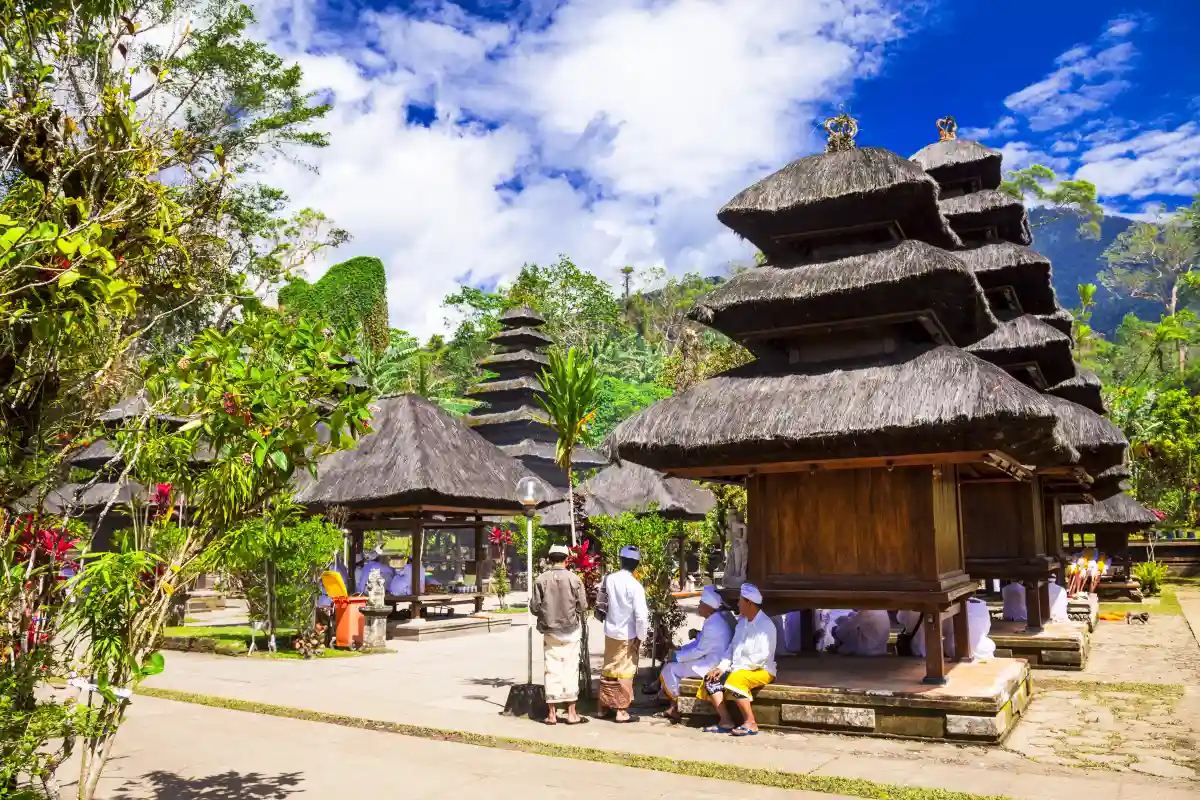
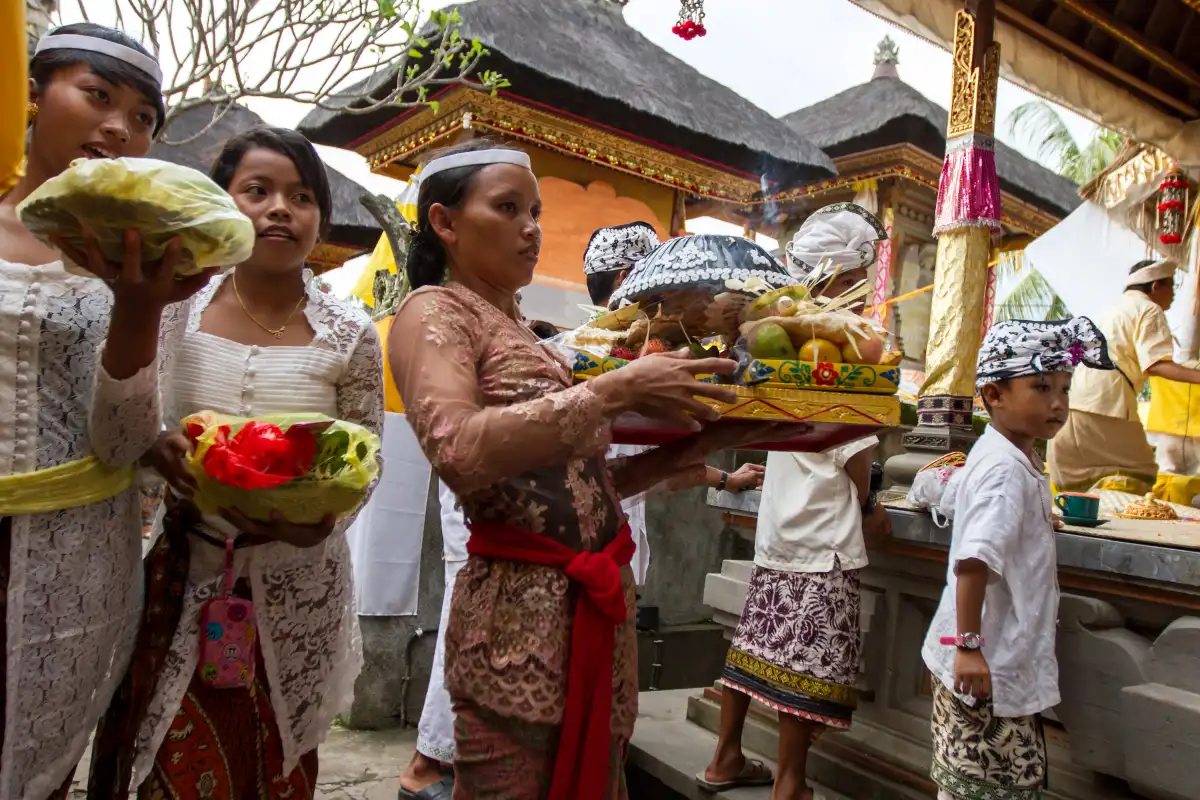
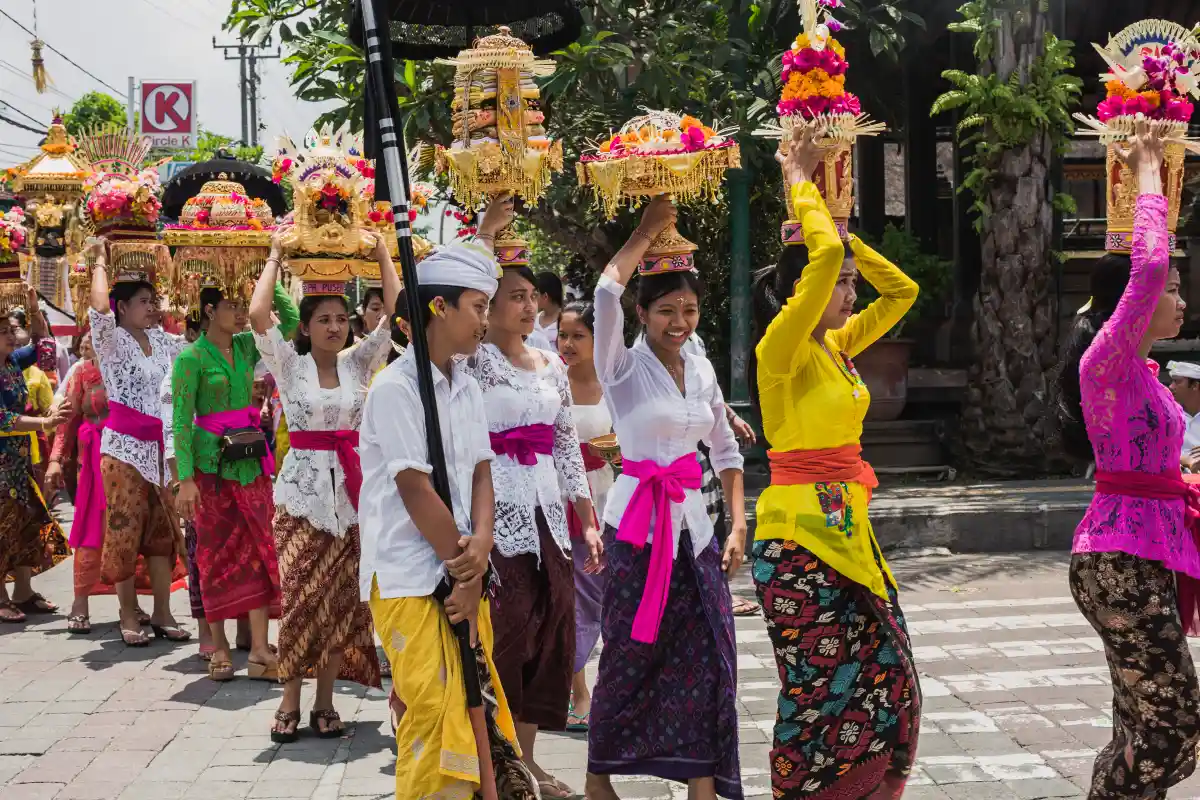
Known as pura, Balinese temples are still used by local communities for prayers, ceremonies, offerings, and religious celebrations. They aren’t museums or monuments frozen in time. Different temples have different roles. A village temple may serve the local community, while other temples can be connected to families, particular groups, or sacred places.
Because temples are active religious spaces, their architecture is closely tied to how people use them. The arrangement of courtyards, gates, shrines, and pathways creates a gradual movement between everyday and sacred spaces.
Read also: Balinese Hinduism – The Heart of Bali’s Spiritual Soul
Understanding the Balinese Temple Layout
The Balinese temple layout follows a traditional spatial concept known as Tri Mandala, which divides the temple into three areas based on their level of sacredness and function.
- Nista Mandala: The outermost area, where more public activities, gatherings, and ceremonial preparations may take place.
- Madya Mandala: The middle courtyard, used for activities connected to worship, preparation, and community gatherings.
- Utama Mandala: The innermost and most sacred area, where the temple’s main shrines and important religious activities are located.
This arrangement creates a gradual transition from the everyday world into sacred space. The deeper you move into the temple, the more private and spiritually significant the space becomes. The layout is therefore not only practical but also reflects the Balinese understanding of sacred hierarchy and ritual movement.
Candi Bentar and Kori Agung: Understanding Balinese Temple Gates
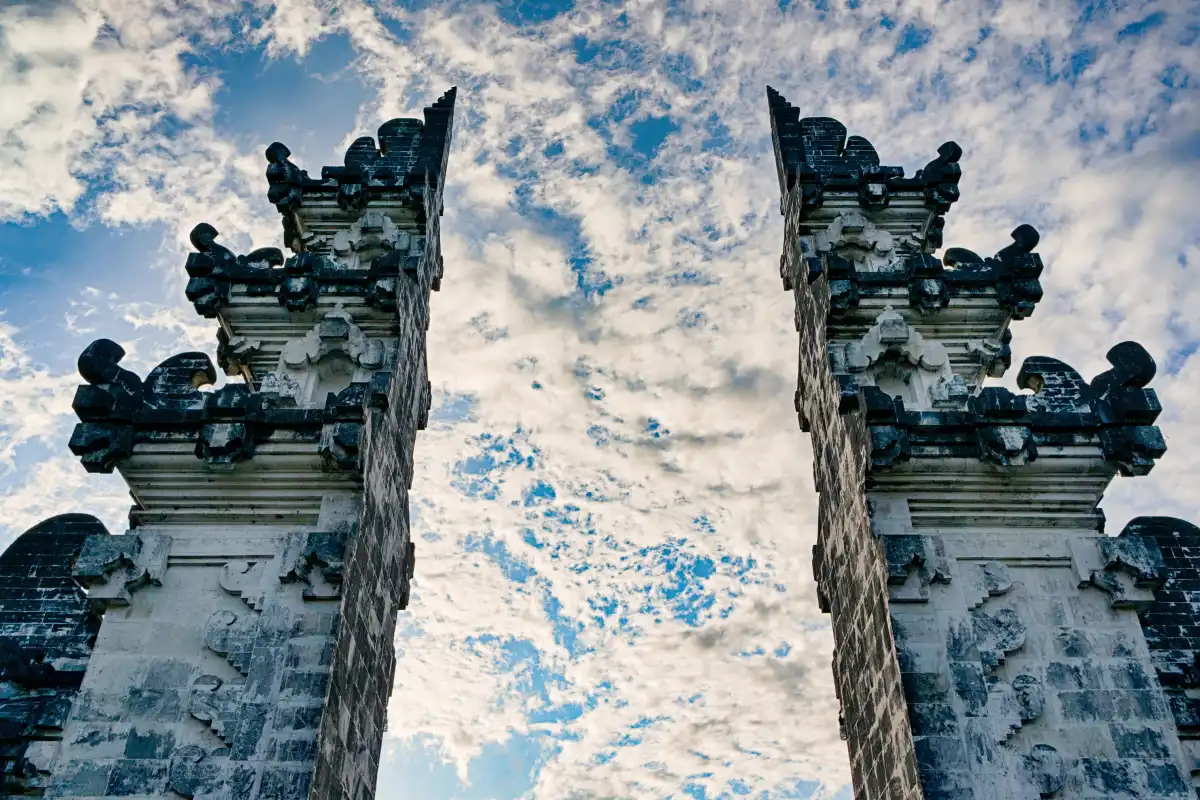
The candi bentar is one of the most recognizable features of Balinese temple architecture. This distinctive split gate typically marks the entrance to a temple or compound, with two symmetrical sides creating an open passage into the space beyond.
Further inside, visitors may encounter the kori agung, a more enclosed and ornate gateway that leads into a more sacred part of the temple. Its design creates a stronger sense of transition as worshippers move deeper into the temple complex.
Together, these Balinese temple gates help organize movement through the space. They mark the boundaries between different areas of the temple and guide visitors from more public spaces toward areas with greater religious significance.
Meru Towers and Sacred Shrines
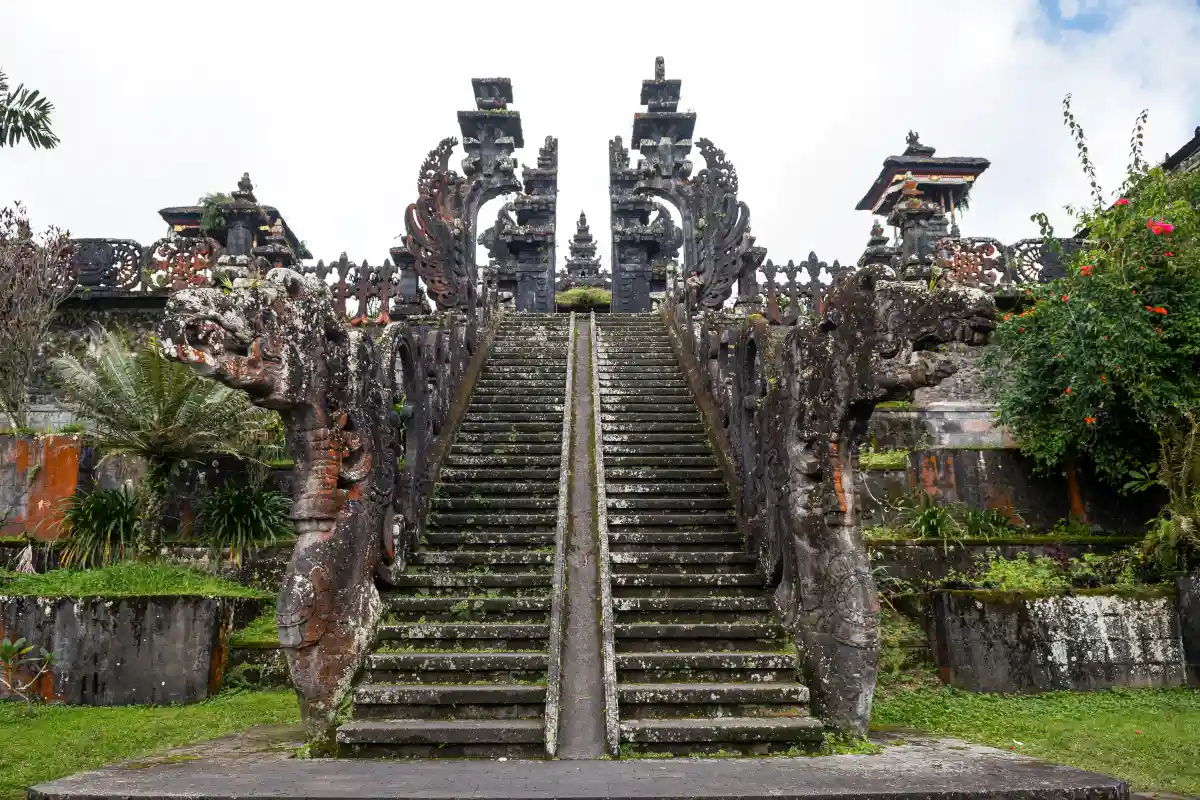
The meru tower is one of the most distinctive elements of Balinese temple architecture. Recognizable by its tiered roofs, the meru represents the sacred mountain and is associated with the spiritual realm.
Within the temple, you’ll also find various pelinggih, or sacred shrines. Each shrine has a specific purpose and may be associated with particular deities, ancestors, or spiritual traditions.
The placement of these structures is carefully considered. Their position within the temple reflects the sacred hierarchy and purpose of each space, showing how Balinese temple design brings together architecture, spirituality, and ritual.
Why Kaja and Kelod Matter in Balinese Architecture
In Bali, kaja and kelod are more than words for direction. They are part of a traditional way of understanding and organizing space. Kaja refers to the direction toward the mountains, while kelod refers toward the sea. Mountains are traditionally regarded as sacred, so the kaja direction is generally associated with a higher level of spiritual significance. The sea, in contrast, represents the opposite end of this spatial axis.
One important detail is that kaja and kelod are not fixed compass directions. Their orientation changes depending on where you are in Bali. In an area north of the mountains, for example, kaja may point south; in other parts of the island, it may point in a different direction.
This mountain-to-sea axis influences the arrangement of Balinese temples, traditional homes, and other spaces. It helps determine where important structures and sacred areas are placed, connecting the built environment to Bali’s landscape and spiritual worldview.
Understanding kaja and kelod also helps explain why orientation is such an important part of Balinese temple architecture. The direction a structure faces can carry cultural and religious meaning, rather than being based purely on practical considerations.
Asta Kosala Kosali and the Principles Behind Balinese Architecture
Asta Kosala Kosali is a traditional set of principles that guides aspects of Balinese architecture and spatial planning. It helps determine how buildings relate to their size, proportions, orientation, placement, and surrounding environment.
The idea is that a building should be designed according to its purpose while remaining in harmony with the space around it. In sacred architecture, these principles work together with religious beliefs to create an environment that feels balanced and appropriate to its spiritual function.
This is one reason Balinese temple architecture has such a strong sense of order. The placement of structures, pathways, and open spaces is connected to a broader understanding of how people, buildings, nature, and the sacred should exist together.
Read also: Inside a Bali Architecture Tour: Explore the Island’s Timeless Design Philosophy
What Can We Learn from Balinese Temple Architecture?
Understanding the meaning behind Balinese temple architecture can change the way you experience a temple. A split gate becomes more than an entrance, a meru becomes more than a distinctive roof, and the layout begins to reveal how Balinese communities understand sacred space.
Temple architecture offers a window into:
- Sacred hierarchy: how spaces are organized according to their religious importance.
- Ritual movement: how gates, courtyards, and pathways guide people through worship.
- Traditional knowledge: architectural principles and practices passed down through generations.
- Community life: how temples provide shared spaces for ceremonies and religious activities.
- Harmony with nature: how mountains, sea, landscape, and built spaces are considered together.
Looking at these details helps visitors understand that Balinese architecture is closely connected to culture, belief, and everyday community life. A temple visit can become an opportunity to learn how these ideas continue to shape Bali today.
Read also: Discovering Bali’s Culture and Traditions: A Deep Dive with Bali Institute
Visiting a Balinese Temple Respectfully
Remember that a temple is first and foremost a place of worship. If you’re visiting as a traveler, take a moment to observe how the space is being used and follow local guidance.
A few things to keep in mind:
- Wear appropriate clothing and a sarong when required.
- Follow signs and instructions from temple attendants.
- Don’t climb on gates, shrines, or other structures.
- Keep out of areas reserved for worshippers.
- Don’t interrupt ceremonies for photos or videos.
- Ask permission before photographing people during rituals.
Being respectful allows you to experience these places without disrupting the traditions that continue to give them meaning.
Read also: Balinese Temple Etiquette: Do’s, Don’ts, Dress Code, and Cultural Tips
Learn from Bali’s Living Architecture with Bali Institute
Balinese temple architecture offers a unique way to understand how beliefs, traditions, and the natural environment shape the spaces around us. At Bali Institute, we bring this learning beyond the classroom, giving participants opportunities to explore Bali’s cultural and architectural traditions through firsthand experiences.
Through temple visits and cultural engagement, participants can look closely at temple layouts, sacred orientation, architectural symbolism, and the traditional knowledge behind them. These experiences can support learning in areas such as architecture, anthropology, religious studies, cultural heritage, and sustainability.
Whether through a Teen Exploration introducing young learners to Balinese culture and sacred traditions, a University Experience exploring architecture, anthropology, and religious studies in the field, an Adult Learning Journey for deeper cultural exploration, or a Customized CSR Group Tour designed around specific organizational goals, we shape each experience around the group’s interests and learning objectives. By looking beyond the visual beauty of Bali’s temples, participants can discover how architecture reflects the island’s beliefs, cultural values, and relationship with place.